
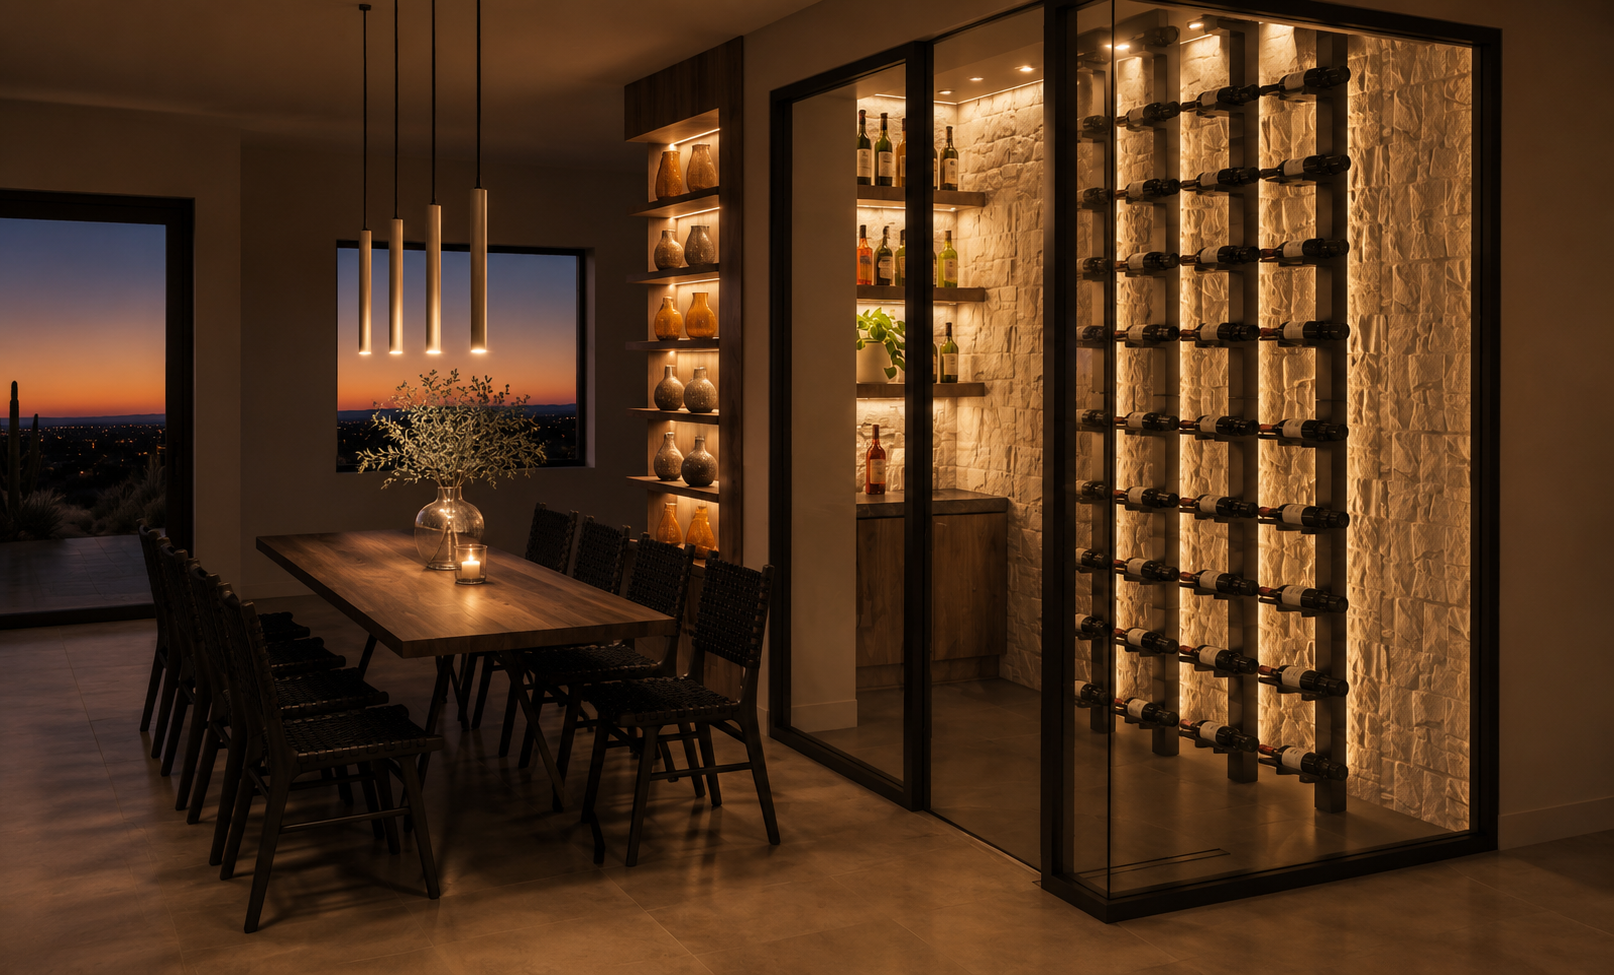
How to Use AI for Interior Design: Where It Helps and Where a Designer Matters

AI for interior design has become a genuinely useful way to explore ideas before a project begins. You can upload a photo of a room, describe a mood, and see a dozen different directions within minutes.
What those images cannot tell you is whether a stone will hold its color in Arizona sun, whether a layout clears the framing, or whether a finish will arrive when the schedule needs it. That is where a designer’s work begins.
This guide shows where AI earns a place in your process, where it falls short, and how three popular tools compare from a design professional’s point of view.
What Is AI for Interior Design?
AI for interior design is software that generates or edits room images, layouts, and mood boards from a photo, a floor plan, or a written prompt. Most tools fall into three groups: those that restyle a photograph, those that build a 3D plan from dimensions, and those that stage an empty room with furniture. Each group produces a visual impression of a space rather than a specification that a builder, cabinetmaker, and tile setter can execute without guessing.
How to Use AI for Interior Design Well
The strongest use of AI comes at the very start, when you are still finding the direction, and the best prompts describe the architecture, the light, and the materials you are drawn to rather than asking for “modern luxury” and hoping for the best. A prompt that names limestone floors, walnut millwork, and a west-facing great room will return far more useful images than a style label alone.
Conversational assistants such as ChatGPT are helpful for a different task: finding the words. Ask one to describe a palette, suggest material pairings for a room you have in mind, or list the questions you should settle before a remodel begins. The answers sharpen your brief, even though they do not replace a designer’s judgment.
Save the images you respond to, and note what you like in each, whether the proportion of the windows, the warmth of the wood, or the restraint of the styling. That short note is worth more than the image itself. If you already have a folder of AI-generated rooms you love, bring it to a discovery call and we will translate it into a plan.
Where a Designer Matters More Than a Render
A designer matters wherever a decision has to survive contact with a real building: dimensions, materials, schedules, and the trades who install them. An AI image is a picture of an idea. A design package is a set of documented decisions.
On a new build or major remodel, our PRO package centers on hard material selections: flooring, cabinetry, countertops, tile, plumbing fixtures, and lighting. These are recorded in a material schedule and delivered to your builder, so the build team can execute them exactly as designed, and PRO also includes 2D and 3D visualization options drawn from your actual plans, so you see the home before it is built.
Arizona adds its own tests. Intense afternoon sun fades fabrics and finishes, large window walls change how a color reads from morning to evening, and indoor-outdoor living asks interior materials to perform near pool decks and covered patios. An image generator renders every surface at its most flattering, and it cannot tell you which will look the same in five years.
“A rendering shows you a countertop. It cannot show you the lead time, the variation between slabs, how the slabs should be married, or how the edge will meet the cabinetry on installation day.” Athena D. Vigil, Principal and Design Director
Photo-based tools may also fail to preserve true room dimensions, ceiling heights, or window placement, which is why a render should never be used to judge scale or to order materials. Lighting is another example. Controls, tunable fixtures, motorized shades, and network infrastructure must be planned before finishes are chosen, which we cover in our guide to smart home interior design.
For second homes and out-of-state clients, our LUXE package carries the project from procurement through white-glove delivery and installation. No image can do that work.
When AI Is Enough and When to Call a Designer
AI is enough when the goal is inspiration, vocabulary, or a first look at a color direction. Call a designer once a decision becomes permanent, structural, or custom. If you are weighing that step, our guide on how to hire an interior designer explains what to expect.
| Use AI For | Call a Designer For |
|---|---|
| Gathering reference images and a first color direction | Hard material selections and the material schedule |
| Testing one furniture arrangement in a single room | Space planning tied to true dimensions and building plans |
| Putting words to a style you cannot yet describe | Builder, architect, and trade coordination during construction |
| Exploring a palette across rooms before committing | Lighting design, controls, and smart home infrastructure |
| Preparing a mood board before a discovery call | Procurement, delivery, and installation of furnishings |
Three AI Interior Design Tools Through a Designer’s Eyes
The most useful way to judge an AI interior design tool is by the job it does rather than the polish of its images. RoomGPT restyles a photo, Planner 5D builds a plan, and REimagine Home stages and redesigns rooms. Each is a reasonable place to start, and each stops well short of a buildable design.
| Tool | Best Use | Limits Designers See |
|---|---|---|
| RoomGPT | Restyling a single room photo into themed concepts to react to | Rebuilds the whole room with each generation, with no way to pin a material or confirm measurements |
| Planner 5D | Drawing floor plans, recognizing an uploaded plan, and placing furniture in 3D | Output depends on the accuracy of what you enter, and its furnishings come from its own catalog rather than trade sources |
| REimagine Home | Staging an empty room or redesigning a furnished one from a photo | Produces a look, not a specification, so the pieces shown cannot be ordered, delivered, or installed as pictured |
RoomGPT gives you an image to react to almost immediately, which makes it useful for discovering what you dislike as much as what you like. Planner 5D is closest to how a designer works, because it begins with a plan and a set of dimensions. REimagine Home is best suited to seeing an empty room furnished, a task that matters most when preparing a property for sale.
We treat all three as conversation starters, because the images they produce tell us what you are drawn to. Our work is turning that direction into selections that can be built, sourced, and installed.
A Practical Way to Combine AI and a Designer
Begin with AI to define your direction, then bring the strongest images to a designer to convert into a plan. Led by Athena D. Vigil, Allied ASID, IFDA, our team has completed 600+ projects over more than 30 years. In that time, we have found that clients who arrive with a clear point of view tend to move through decisions with greater confidence.
“Clients who arrive with a collection of images they love give us a real head start. We can usually see what the images have in common, and that tells us where to begin.” Athena D. Vigil, Principal and Design Director
For one or two rooms, Designer for a Day offers up to 10 hours of focused, on-site time with an Interiors Remembered designer, followed by a written action plan. For a new build or major remodel, PRO brings a designer into the construction phase. We believe good design shapes how you think, feel, and function in your home, and no tool changes that standard.
Bring Your AI Inspiration to a Discovery Call
If AI has helped you find a direction, the next step is turning it into a home that is built, furnished, and finished with care. Share your images and your goals, and our team will show you how to move from inspiration to a documented plan.
Discover What a Truly Client-Centered Design Experience Looks Like
Schedule your complimentary discovery call with our team today.
Schedule Your Discovery Callor call (480) 921-4224
AI and Interior Design Frequently Asked Questions
Start with a photo or a detailed written description of the room, choose a style direction, and generate several options to react to. Save the images you respond to and note why, then treat them as a mood board rather than a plan. A designer can translate that direction into specified selections and layouts.
No. AI can generate images and suggest layouts, but it cannot coordinate with a builder, verify dimensions, document hard material selections, or source and install furnishings. Those responsibilities sit with a design professional, and they matter most on new builds and major remodels.
AI images are best understood as concepts. Photo-based tools can change proportions, ceiling heights, and finishes from one generation to the next, so a render should not be used to judge scale or to order materials.
It depends on the job. RoomGPT suits restyling a single room photo, Planner 5D suits plan-based layouts, and REimagine Home suits staging and photo redesign. For any tool, treat the results as inspiration to share with your designer rather than a specification.
Not in the way a designer working locally does. AI can suggest a style direction, but it cannot weigh desert light, UV exposure on finishes, or the transition between interior and outdoor living spaces. Interiors Remembered designs for Scottsdale, Paradise Valley, Sedona, and the broader Arizona luxury market, so those conditions inform every selection.
Yes. The images you have collected help us understand the direction you are drawn to, and we welcome them at your discovery call. Our designers then translate that direction into layouts, hard material selections, and furnishings suited to your home.
Designer for a Day suits one or two rooms and includes up to 10 hours of on-site designer time with a written action plan. PRO is built for new builds and major remodels with builder coordination, and LUXE delivers fully furnished, white-glove service for second homes and out-of-state clients. We confirm the right fit on your discovery call.

